Villa owners across Dubai keep coming back to the same question during renovation planning:
Open-plan or traditional: which is suitable for me?
In our view, both layouts work well in the right home. The right choice depends on your family, your daily routines, and how your villa handles Dubai’s climate.
To better unveil the true secrets, you should read this guide till the end. Compare both layouts based on privacy, air conditioning, noise, cooking, and so on.
Be with us throughout this guide from links to links interior design company in dubai to make the right choice.
What Do We Mean by Open-Plan and Traditional Layouts?
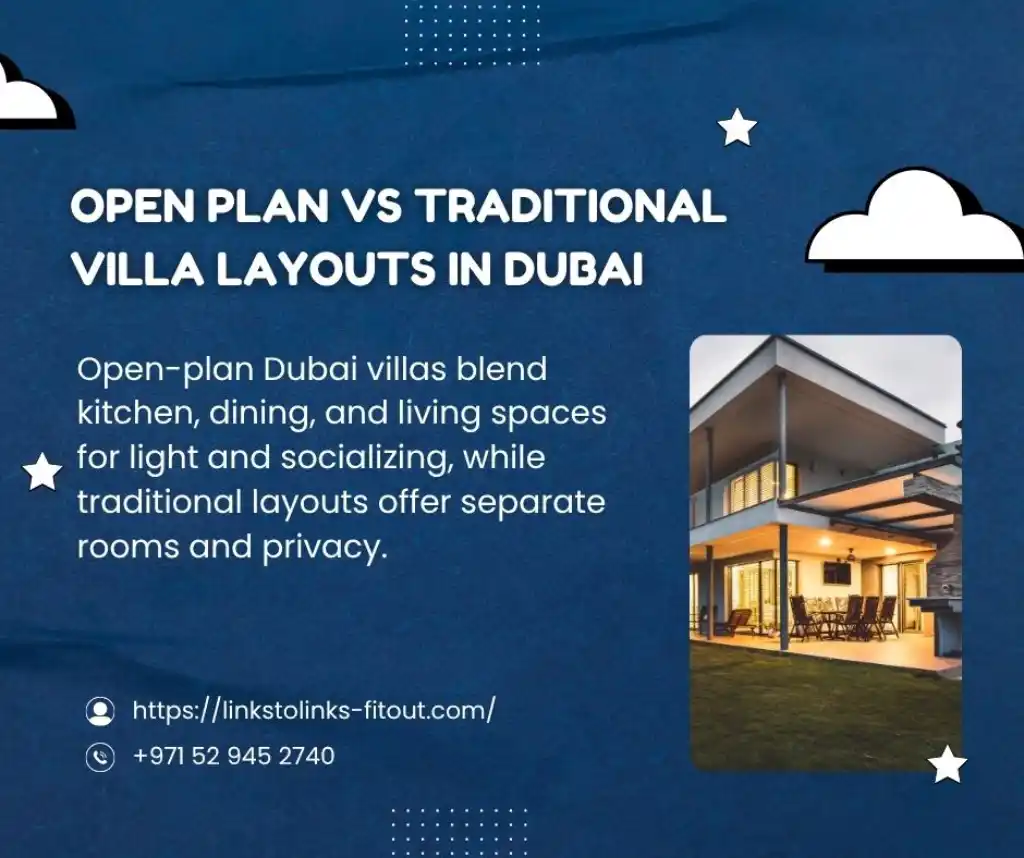
An open-plan layout removes partitions between the kitchen, dining, and living areas. All these areas are combined to create one large connected space.
A traditional layout keeps these as separate rooms, linked by corridors, with a separate kitchen and distinct living rooms.
Villa Renovation in dubai come in a wide range of sizes, and both layouts suit different lifestyle preferences.
Open plans favor sociability and a strong feeling of space. Traditional layouts favor privacy and noise control, since each room can be closed off on its own.
Privacy and Family Routines
Families with multigenerational households often choose traditional layouts. Private zones let different activities happen at once without disturbing each other.
Open plans are more suitable for families with small children because of more visibility. Parents can supervise children while cooking or entertaining, which many households value just as much.
Hybrid solutions bridge the gap well.
An open ground floor paired with a separate scullery and an enclosed family room gives you social space for entertaining and a private retreat when the household needs quiet.
Air Conditioning and Thermal Comfort
Given Dubai’s heat, AC performance should be a priority in any layout decision, not an afterthought.
Open spaces need careful HVAC planning, since cooling one large area efficiently takes different zoning than cooling several smaller rooms with individual ducting.
Smart zoning avoids energy waste in both layouts.
Dedicated AC units, temperature zones, timed schedules, and home automation all help keep comfort consistent.
Mixed plans (part open, part segmented) often need the most thought during duct design, since airflow has to reach rooms with very different volumes and usage patterns.
Regular maintenance and filter replacement matter here too, whatever layout you choose.
Noise Control and Acoustics
Sound travels further in open plans, which can be a problem near quiet bedrooms or home offices.
Noise mitigation options include acoustic ceiling panels, area rugs, soft furnishings, glazed partitions, and storage placed strategically to break up sound paths.
Traditional layouts have an advantage here: solid doors and insulated walls give natural sound separation without extra work.
If acoustic goals matter to your household, it’s worth raising them with your contractor at the design stage. Since retrofitting acoustic treatments later costs more than planning for them upfront.
Cooking Smells, Ventilation and Kitchen Placement
Cooking aromas are a common concern with open kitchens.
Strong extraction hoods and properly ducted exhaust systems handle most of this.
However, many Dubai households still prefer a dedicated scullery or secondary kitchen for heavier cooking to keep smells away from the main living area.
Traditional layouts solve this naturally, since a closed kitchen keeps odors contained without relying on ventilation alone.
Whichever layout you pick, get your contractor and MEP planning involved early.
Hood capacity, duct runs, and make-up air all depend on the final kitchen placement.
Hosting, Flow and Indoor-Outdoor Connections
If you entertain often, open-plan living areas that connect to a terrace, pool, or landscaped garden create a natural flow for guests and service staff.
Wide openings and larger glazed doors make catering and events easier to manage, which suits Dubai’s outdoor entertaining culture for much of the year.
Traditional layouts can still host well.
They just rely more on defined circulation paths between rooms.
A flexible partition that opens or closes gives you some of both: an adaptable space you can open up for events and close for everyday privacy.
Some Structural Considerations Here
Not every wall can move.
Load-bearing walls need a structural assessment before any remodel, while non-structural partitions usually offer more flexibility.
Removing or relocating a load-bearing wall means beams, lintels, and temporary supports during the works, all under engineering supervision.
Electrical, plumbing, and HVAC runs also need coordinated changes when a layout shifts, since rerouting one system often affects the others.
This is why structural modifications should always go through an experienced contractor rather than being treated as a simple demolition job.
How to Make Right Choice for Your Family?
Open plans suit sociable, visually oriented households who value connection over separation.
Traditional plans suit families who need privacy and segmented function throughout the day.
Most Dubai villa owners land somewhere in between.
A hybrid approach gives you the best of both; open living for entertaining, enclosed family areas for daily life, a visible kitchen paired with a hidden scullery.
Getting there safely takes an experienced contractor who can handle structure, HVAC, ventilation, acoustics, and approvals together, working with the right specialist trades.
With careful design and staged execution, modifying your villa’s layout becomes a practical project rather than a guessing game.
You can build it around how your family actually lives.